
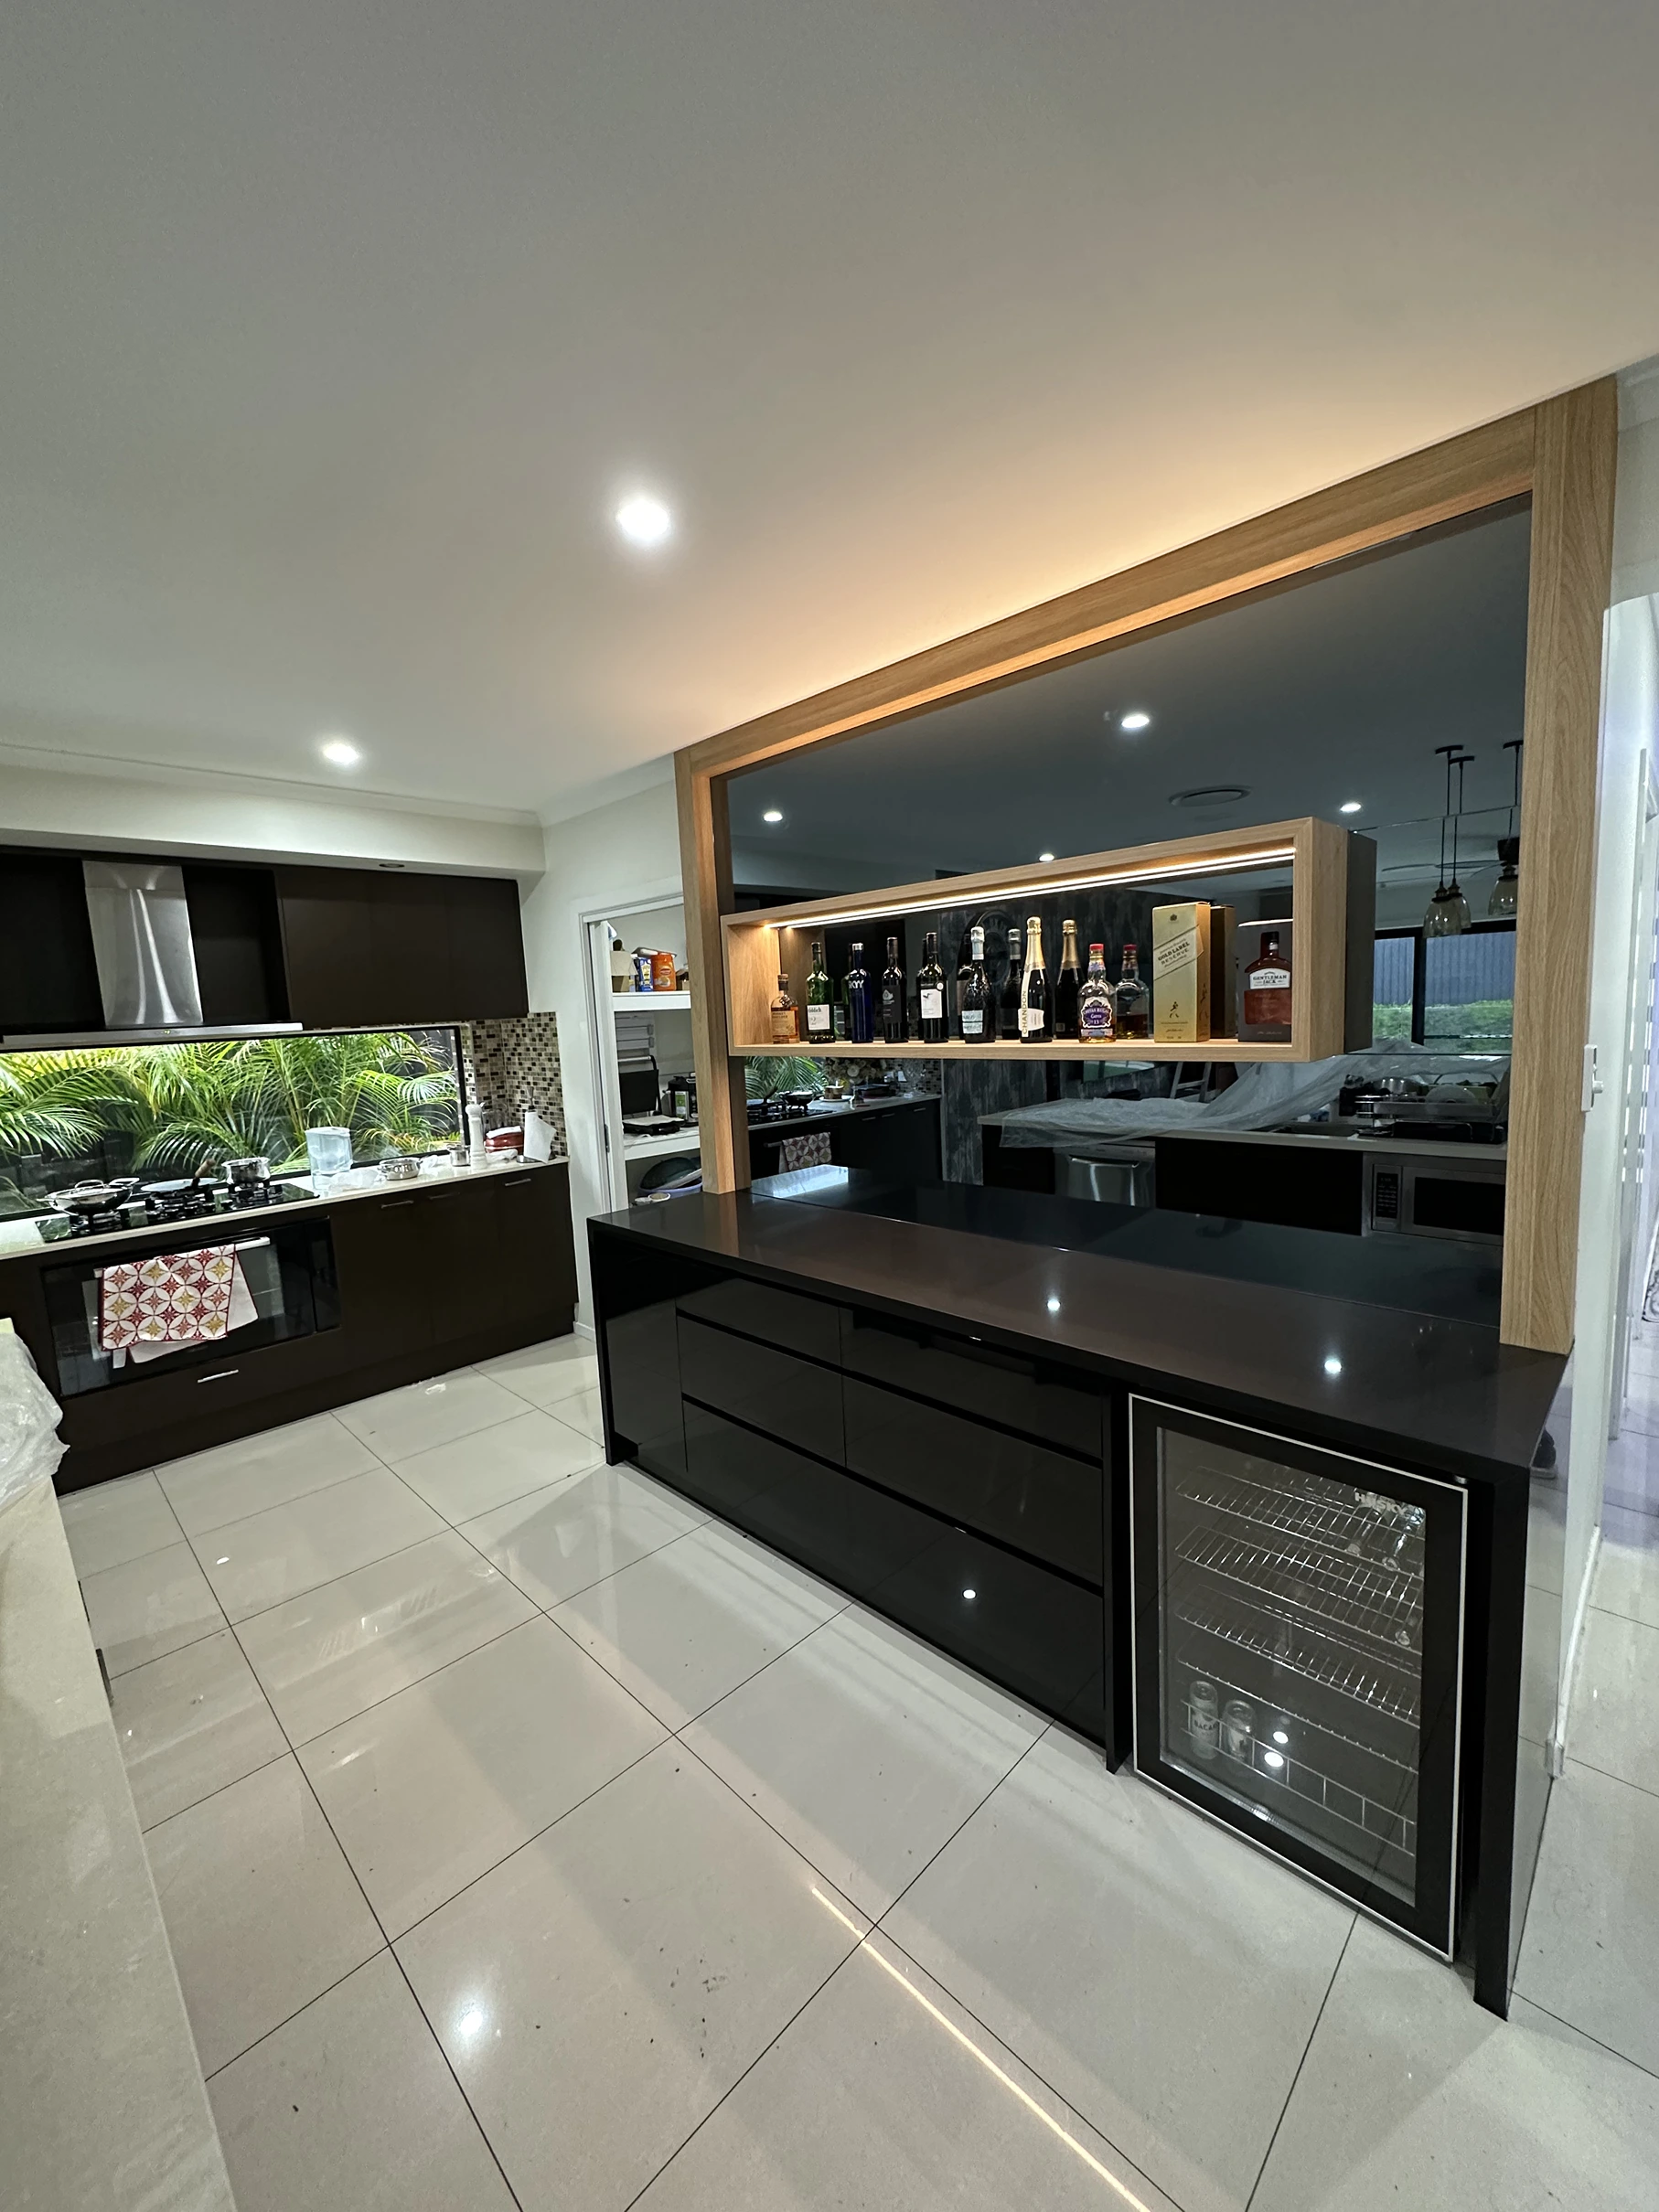
A kitchen renovation is a major investment in your home, so good planning can make a significant difference to the final result. While choosing colours, cabinetry and finishes can be exciting, there are several practical decisions that should be made before you begin.
A well-designed kitchen should not only look beautiful but also work efficiently for your everyday lifestyle. From the layout and storage to appliances, lighting and materials, every decision can affect how comfortable and functional your kitchen will be.
If you’re planning a kitchen renovation in Sydney or the Hills District, here are 10 important things to consider before getting started.
1. Think About How You Use Your Kitchen
Before choosing a design, think about how your kitchen is actually used every day.
Do you regularly cook for your family? Do several people use the kitchen at the same time? Do you entertain guests? Do you need additional storage for appliances and pantry items?
Your answers should influence the design.
For example, a family that cooks regularly may benefit from generous preparation space, a large pantry and easily accessible storage. Someone who enjoys entertaining may prefer a larger island bench with additional seating.
Instead of designing a kitchen based purely on appearance, start with functionality.
2. Choose the Right Kitchen Layout
The layout is one of the most important decisions in a kitchen renovation.
Common kitchen layouts include:
- Single-wall kitchens
- Galley kitchens
- L-shaped kitchens
- U-shaped kitchens
- Island kitchens
- Peninsula kitchens
The right layout will depend on the size and shape of your room, existing plumbing and electrical points, available natural light and the way you use the space.
Sample L-Shaped Kitchen Layout
For example, an L-shaped kitchen can work particularly well in an open-plan home.
Sample layout:
┌─────────────────────────────────────┐
│          WALL CABINETRY             │
│                                     │
│  FRIDGE     PANTRY      OVEN        │
│    │          │           │         │
│    ▼          ▼           ▼         │
│                                     │
│  ┌───────────────────────────────┐  │
│  │        MAIN BENCHTOP          │  │
│  │                               │  │
│  │  SINK              PREP AREA  │  │
│  └───────────────────────────────┘  │
│                 │                   │
│                 │                   │
│            ┌───────────┐            │
│            │  ISLAND   │            │
│            │   BENCH   │            │
│            │  ○ ○ ○    │            │
│            └───────────┘            │
│                                     │
└─────────────────────────────────────┘
This is only an example. The ideal arrangement will depend on the dimensions and characteristics of your particular kitchen.
3. Plan Your Storage Carefully
One of the most common reasons homeowners renovate their kitchens is a lack of storage.
When planning your new kitchen, consider where everything will be stored.
Think about:
- Pots and pans
- Plates and bowls
- Cutlery
- Small appliances
- Pantry items
- Cleaning products
- Rubbish and recycling
- Food preparation equipment
Drawers can provide convenient access to frequently used items, while tall cabinetry and pantry storage can make better use of vertical space.
If you have an awkward corner or limited floor area, custom cabinetry can also provide opportunities to use space that might otherwise be wasted.
4. Decide Which Appliances You Need
Appliances should be considered early in the design process.
Think about the appliances you currently have and whether you plan to replace any of them during the renovation.
Common kitchen appliances include:
- Oven
- Cooktop
- Rangehood
- Dishwasher
- Refrigerator
- Microwave
The dimensions of your appliances can affect the cabinetry layout, so selecting them early can help ensure that everything fits properly.
If you’re considering integrated appliances, this should also be incorporated into the design from the beginning.
5. Consider Your Benchtop Space
Having enough bench space can make a significant difference to how functional your kitchen feels.
Consider where you prepare food, place appliances and serve meals.
If you regularly cook large meals, you may want to prioritise a generous preparation area.
An island bench can also provide additional workspace while creating a natural gathering point for family and guests.
However, an island should not simply be added because it looks good. There needs to be enough room around it to move comfortably through the kitchen.
6. Choose Materials That Suit Your Lifestyle
The materials you choose should suit both your design preferences and the way you use your kitchen.
When comparing materials and finishes, consider:
- Durability
- Cleaning and maintenance
- Appearance
- Everyday wear and tear
- Budget
- Overall design style
A busy family kitchen may require different material choices from a kitchen that is used occasionally.
Think about the long term rather than choosing materials based only on their appearance.
7. Plan Your Lighting
Good lighting is an important part of kitchen design.
A combination of general, task and feature lighting can help create a kitchen that is both practical and inviting.
Task lighting can be particularly useful around areas where you prepare food, while pendant lighting over an island can provide both functionality and a visual feature.
When planning your lighting, consider how much natural light the kitchen receives during the day as well as how you will use the space at night.
8. Don’t Forget About the Details
Small details can have a surprisingly large impact on the finished kitchen.
These can include:
- Cabinet handles
- Tapware
- Sink style
- Splashback
- Cabinet interiors
- Drawer configuration
- Soft-close hardware
- Bin storage
- Appliance placement
These elements should complement the overall design rather than being chosen as an afterthought.
9. Set a Realistic Budget
Before getting too far into the design process, establish a realistic renovation budget.
Your budget may need to account for:
- Cabinetry
- Benchtops
- Appliances
- Plumbing
- Electrical work
- Installation
- Lighting
- Splashbacks
- Flooring
- Painting
- Other building work
It’s also sensible to leave some flexibility in your budget for unexpected costs that may arise during a renovation.
Having a clear budget can help you prioritise the features that are most important to you.
10. Think About the Future
A kitchen renovation is not something most homeowners do every few years.
When designing your kitchen, consider how your needs may change over time.
You may want additional storage as your family grows, more accessible cabinetry as you get older, or a flexible layout that works for both everyday meals and entertaining.
A timeless design can also help ensure that your kitchen continues to feel relevant for years to come.
Bringing Everything Together
A successful kitchen renovation is about more than choosing attractive colours and finishes.
The best kitchens combine functionality, storage, practicality and design to create a space that works for the people who use it.
Taking the time to think about your layout, storage requirements, appliances, materials and budget before construction begins can help you avoid costly changes later.
At Hills Wide Kitchens, thoughtful planning is an important part of creating a kitchen that works with your home and lifestyle.
If you’re considering a kitchen renovation in Sydney’s Hills District, start by thinking about how you want your new kitchen to look, feel and function — then build your design around those priorities.
Frequently Asked Questions
There is no single best kitchen layout for every home. L-shaped, U-shaped, galley, single-wall and island kitchens can all work well depending on the available space and how the kitchen will be used.
A kitchen island can provide additional preparation space, storage and seating. However, the room needs to have enough space around the island for comfortable movement.
The amount of storage you need depends on your household, cooking habits and the appliances and items you need to store. Planning storage around your actual lifestyle can help prevent clutter.
It is generally helpful to consider appliance sizes and locations early in the design process because they can affect cabinetry, electrical requirements and the overall kitchen layout.
Prioritising storage, using vertical space, choosing an efficient layout and reducing unnecessary visual clutter can help make a smaller kitchen feel more functional.
Ready to Plan Your Kitchen?
A successful renovation starts with a well-considered design. Whether you’re planning a complete kitchen renovation or looking for a custom kitchen solution, careful planning can help you create a space that looks great and works for your everyday life.
Contact Hills Wide Kitchens to discuss your kitchen renovation and start planning your new space.