
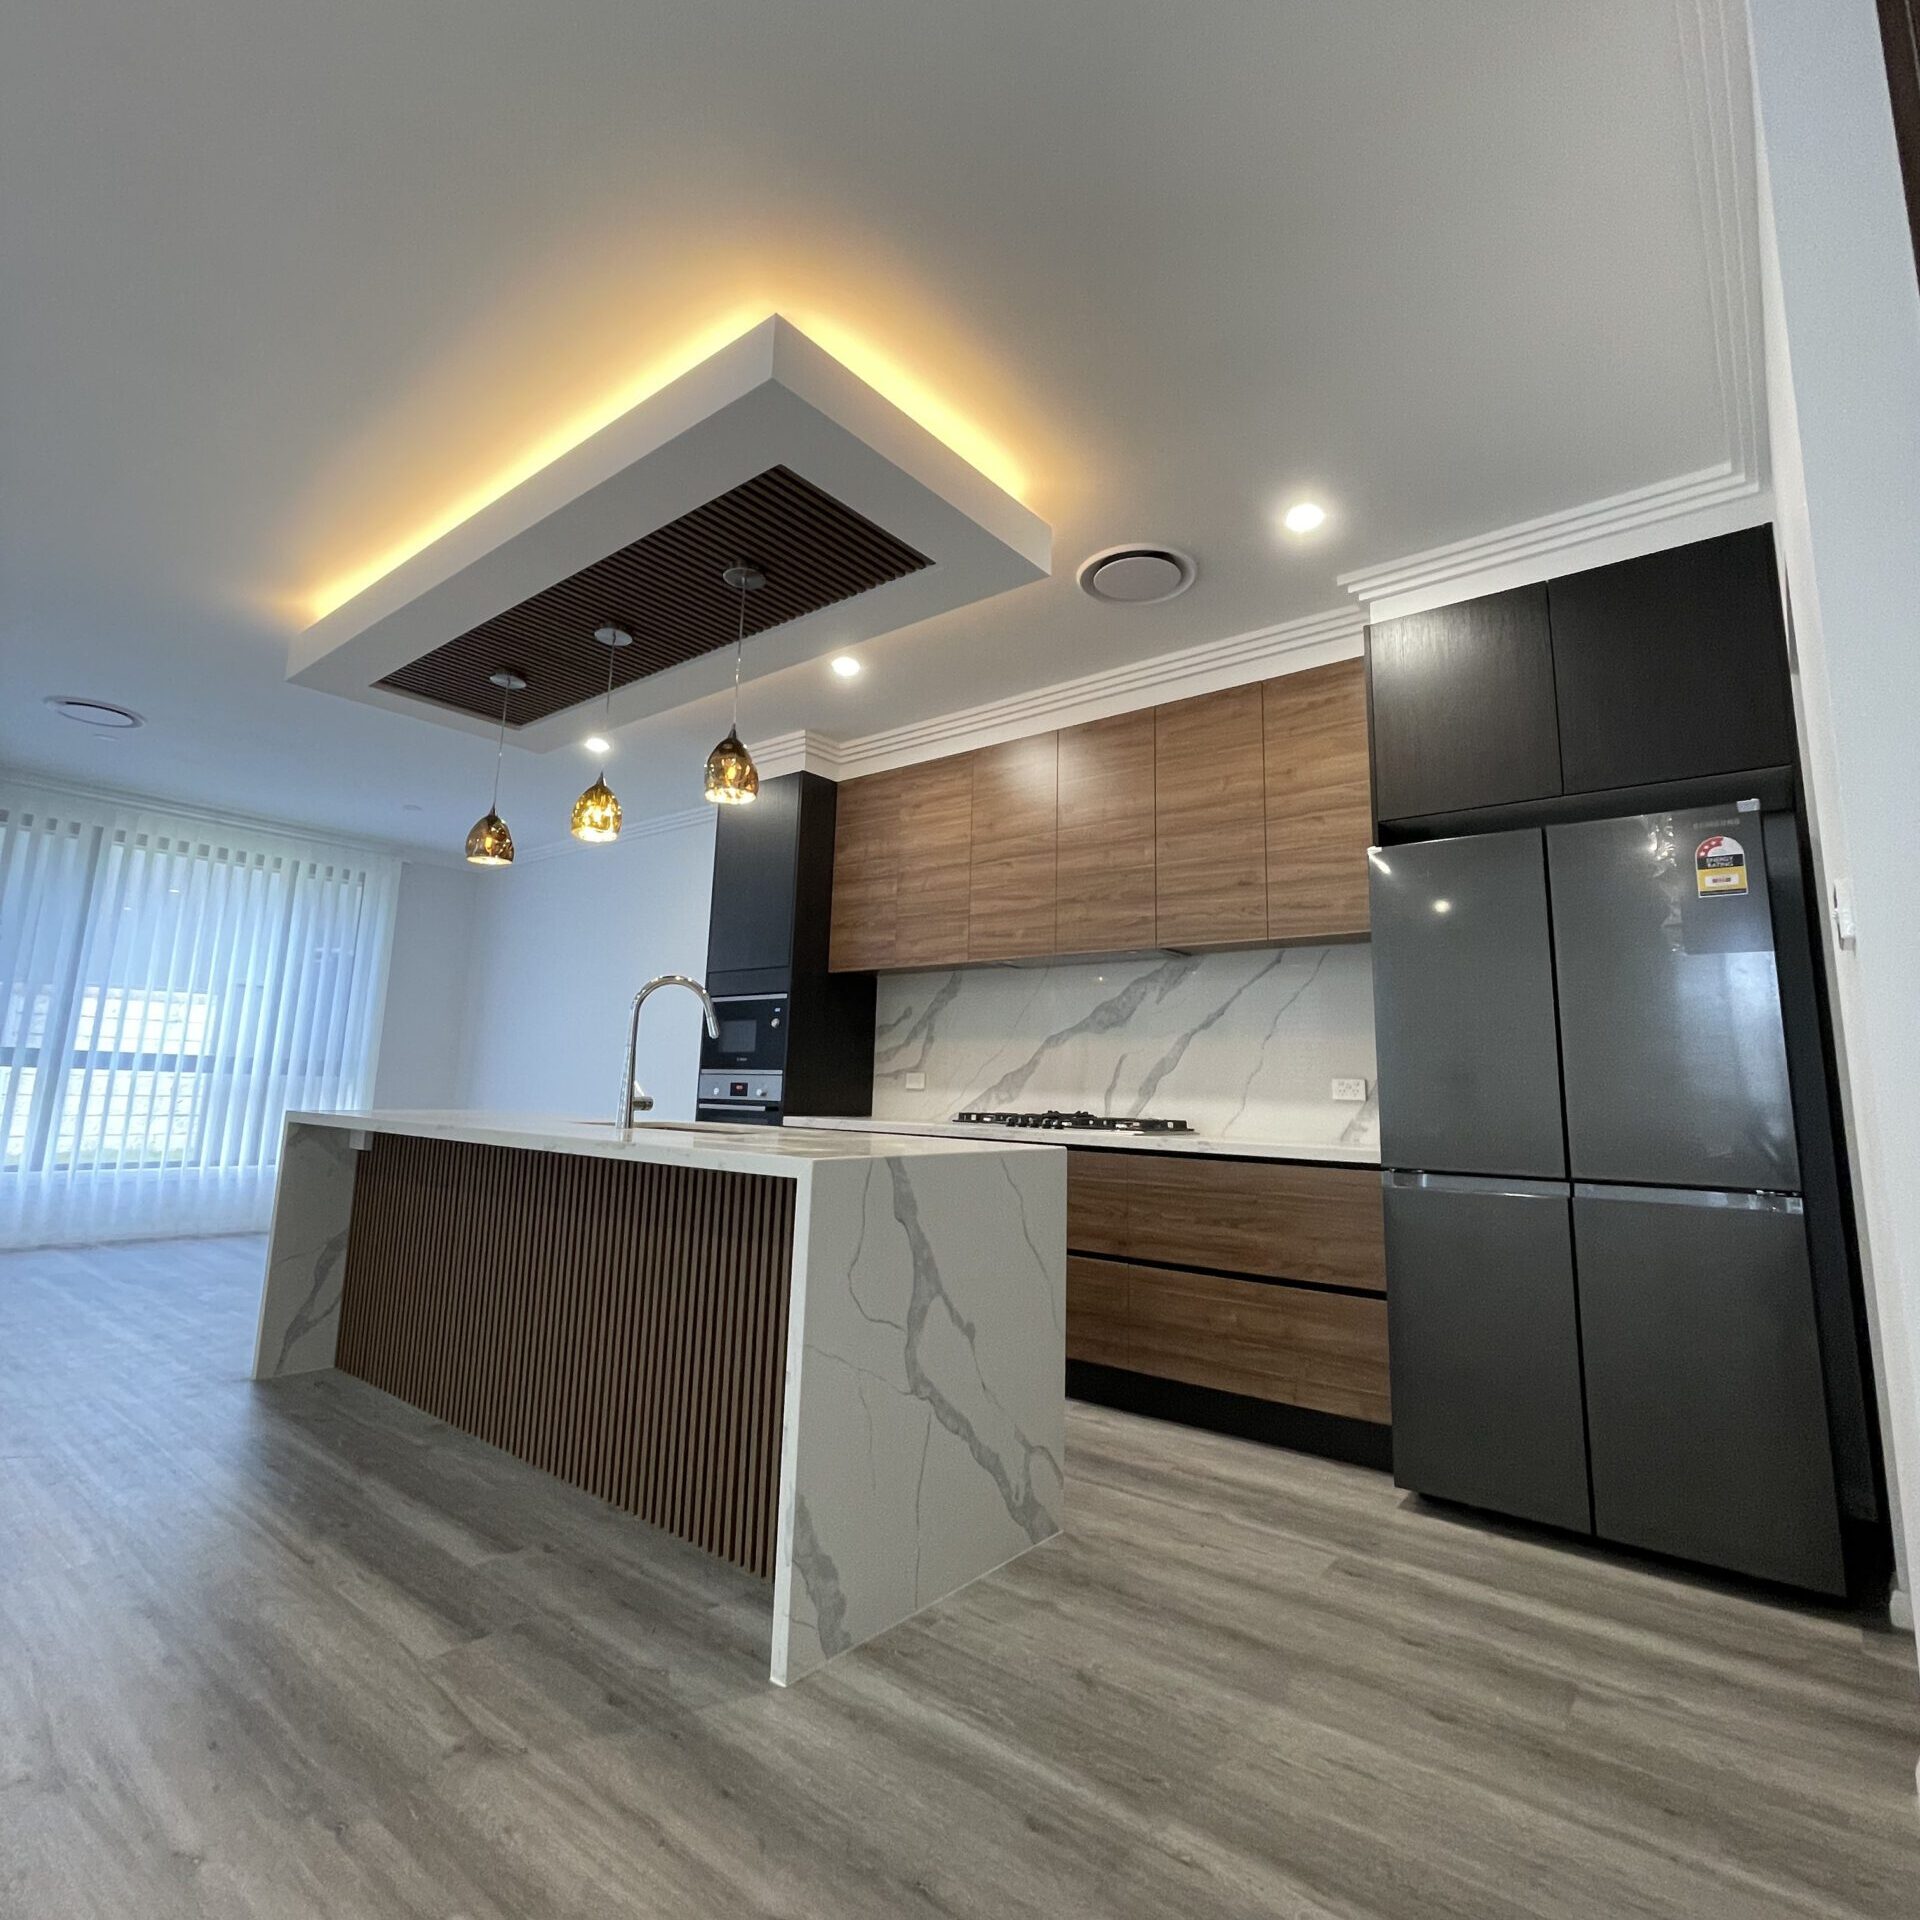
When planning a kitchen renovation, one of the biggest decisions you’ll need to make is how your new kitchen will be built. Should you choose a flat-pack kitchen with standard-sized cabinets, or invest in a custom kitchen designed specifically for your home?
Both options can have their advantages, but they suit different homes, budgets and priorities. Understanding the differences can help you decide which approach is right for your kitchen renovation.
For homeowners in Sydney and the Hills District, choosing the right cabinetry is particularly important. Your kitchen needs to make the most of the available space while providing the storage, functionality and style you need every day.
What Is a Flat-Pack Kitchen?
A flat-pack kitchen typically consists of pre-manufactured cabinets that are produced in standard sizes and supplied ready to assemble.
Because the cabinets are mass-produced, flat-pack kitchens can often be a more budget-friendly option. They can also be suitable for straightforward kitchen layouts where standard cabinet dimensions work well with the available space.
However, standard sizes can sometimes limit your design options.
For example, you may be left with small gaps between cabinets and walls, unused corners or areas above cabinets that aren’t being used for storage.
What Is a Custom Kitchen?
A custom kitchen is designed around the specific dimensions of your room and your individual requirements.
Instead of starting with a fixed selection of standard cabinet sizes, the design can be planned around your available space, preferred layout and storage needs.
This can be particularly useful when your kitchen has:
- An unusual room shape
- Awkward corners
- Limited space
- High or low ceilings
- Specific storage requirements
- A unique layout
- Particular appliance requirements
The goal is to make the kitchen work with your home rather than forcing the room to work around standard cabinetry.
Custom Kitchen vs Flat-Pack Kitchen: The Main Differences
| Feature | Custom Kitchen | Flat-Pack Kitchen |
|---|---|---|
| Cabinet sizing | Designed to suit the space | Standard sizes |
| Design flexibility | High | More limited |
| Storage options | Can be tailored to your needs | Based on available configurations |
| Awkward spaces | Can be designed around | May be difficult to utilise |
| Appearance | Highly customisable | Based on available ranges |
| Budget | Generally higher | Generally more budget-friendly |
| Unique layouts | Well suited | May require compromises |
1. Making the Most of Your Space
One of the biggest advantages of custom cabinetry is the ability to make better use of your available space.
Consider a kitchen where the wall is slightly longer than the available standard cabinet sizes.
With standard cabinetry, you may end up with an unused gap.
With a custom design, cabinetry can be planned to make better use of that space.
This can be particularly valuable in smaller kitchens, where every centimetre of storage and bench space matters.
2. Creating Storage Around Your Lifestyle
Everyone uses their kitchen differently.
A keen home cook may need deep drawers for pots and pans, additional pantry storage and generous preparation space.
Someone who regularly entertains may want a larger island, wine storage or additional serving space.
A family may need dedicated areas for lunchboxes, small appliances and everyday items.
Custom kitchen design allows storage to be considered around these individual needs.
Instead of simply asking, “How many cupboards do I need?”, you can ask:
“What do I actually need to store, and where would I like it to be?”
That approach can result in a much more practical kitchen.
3. Working Around Awkward Spaces
Not every kitchen has a simple rectangular layout.
You may have:
- Structural columns
- Windows in unusual positions
- Sloping walls
- Narrow areas
- Corners that are difficult to access
- Existing plumbing that you don’t want to relocate
These features can make standard cabinetry more challenging.
Custom cabinetry can be designed with these characteristics in mind, helping create a more cohesive overall layout.
4. Getting the Look You Want
Your kitchen is a major visual feature of your home, particularly if it forms part of an open-plan living area.
Custom kitchen design provides more flexibility when combining cabinetry, finishes, handles, benchtops and storage solutions.
Whether you prefer a clean contemporary kitchen, a warm natural look or something more traditional, the design can be developed around the overall style you’re trying to achieve.
5. Is a Custom Kitchen More Expensive?
Custom kitchens generally require a greater investment than basic flat-pack options.
However, comparing the two based purely on the initial price doesn’t always tell the whole story.
A kitchen is used every day, often for many years. If a custom design gives you better storage, a more functional layout and makes better use of your available space, those benefits can be valuable over the long term.
The right choice ultimately depends on your budget, your home and what you want from your kitchen.
When Might a Flat-Pack Kitchen Be the Better Option?
A flat-pack kitchen may be suitable if:
- You have a straightforward layout
- Standard cabinet sizes work well in your space
- Your renovation budget is limited
- You don’t require extensive customisation
- You are comfortable working within a predetermined range of options
For some homes, a standard solution can provide everything needed.
The important thing is to understand the limitations before making your decision.
When Should You Consider a Custom Kitchen?
A custom kitchen may be worth considering if you want:
- Maximum use of available space
- Tailored storage
- A specific kitchen layout
- Solutions for awkward areas
- Greater design flexibility
- Cabinetry designed around your appliances
- A kitchen that reflects your lifestyle
If you are investing in a complete kitchen renovation, custom cabinetry can help ensure that the finished space is designed specifically for your home rather than adapted from a standard configuration.
Questions to Ask Before Choosing Your Kitchen
Before deciding between custom and flat-pack cabinetry, consider these questions:
Does the standard cabinetry fit my space?
If standard sizes leave significant gaps or create awkward areas, a custom solution may provide a better result.
Do I have specific storage requirements?
If you need particular drawers, pantry configurations or dedicated storage, custom cabinetry can provide greater flexibility.
How long do I plan to stay in the home?
If you’re planning to enjoy the kitchen for many years, investing in a design that works well for your lifestyle may be worthwhile.
What matters most to me?
Your priorities might be budget, storage, appearance, functionality or a combination of all four.
The Right Kitchen Is the One That Works for You
There is no universal answer to whether a custom or flat-pack kitchen is better.
For some homeowners, a standard kitchen can be a practical and cost-effective solution. For others, custom cabinetry can provide the flexibility needed to make the most of their home’s unique layout.
The key is to consider how your kitchen will function every day, not just how it looks when it’s first installed.
If you’re planning a kitchen renovation in Sydney’s Hills District, Hills Wide Kitchens can help you consider the options available for your space and create a kitchen that balances functionality, storage and design.
Frequently Asked Questions
A custom kitchen can be worthwhile when you need tailored storage, have an unusual layout or want to maximise the available space. Whether it is worth the investment depends on your individual needs and budget.
Flat-pack kitchens can be a suitable option for some homeowners, particularly where standard cabinetry fits the space and the available designs meet their requirements. Quality will depend on the specific products and installation.
Yes. Custom cabinetry can be particularly useful in smaller kitchens because the design can be planned around the available space and specific storage requirements.
Depending on the project, different cabinetry solutions may be considered. Your kitchen designer or joiner can advise on what is practical for your particular space.
Start by considering your budget, kitchen layout, storage requirements and desired level of customisation. If making the most of your available space is a priority, a custom solution may be worth considering.
Planning a Custom Kitchen in Sydney?
Your kitchen should be designed around the way you live.
If you’re considering a new kitchen in the Hills District or surrounding Sydney areas, Hills Wide Kitchens can help you explore design and cabinetry options suited to your home.
Contact Hills Wide Kitchens to discuss your kitchen project and start planning your new space.