
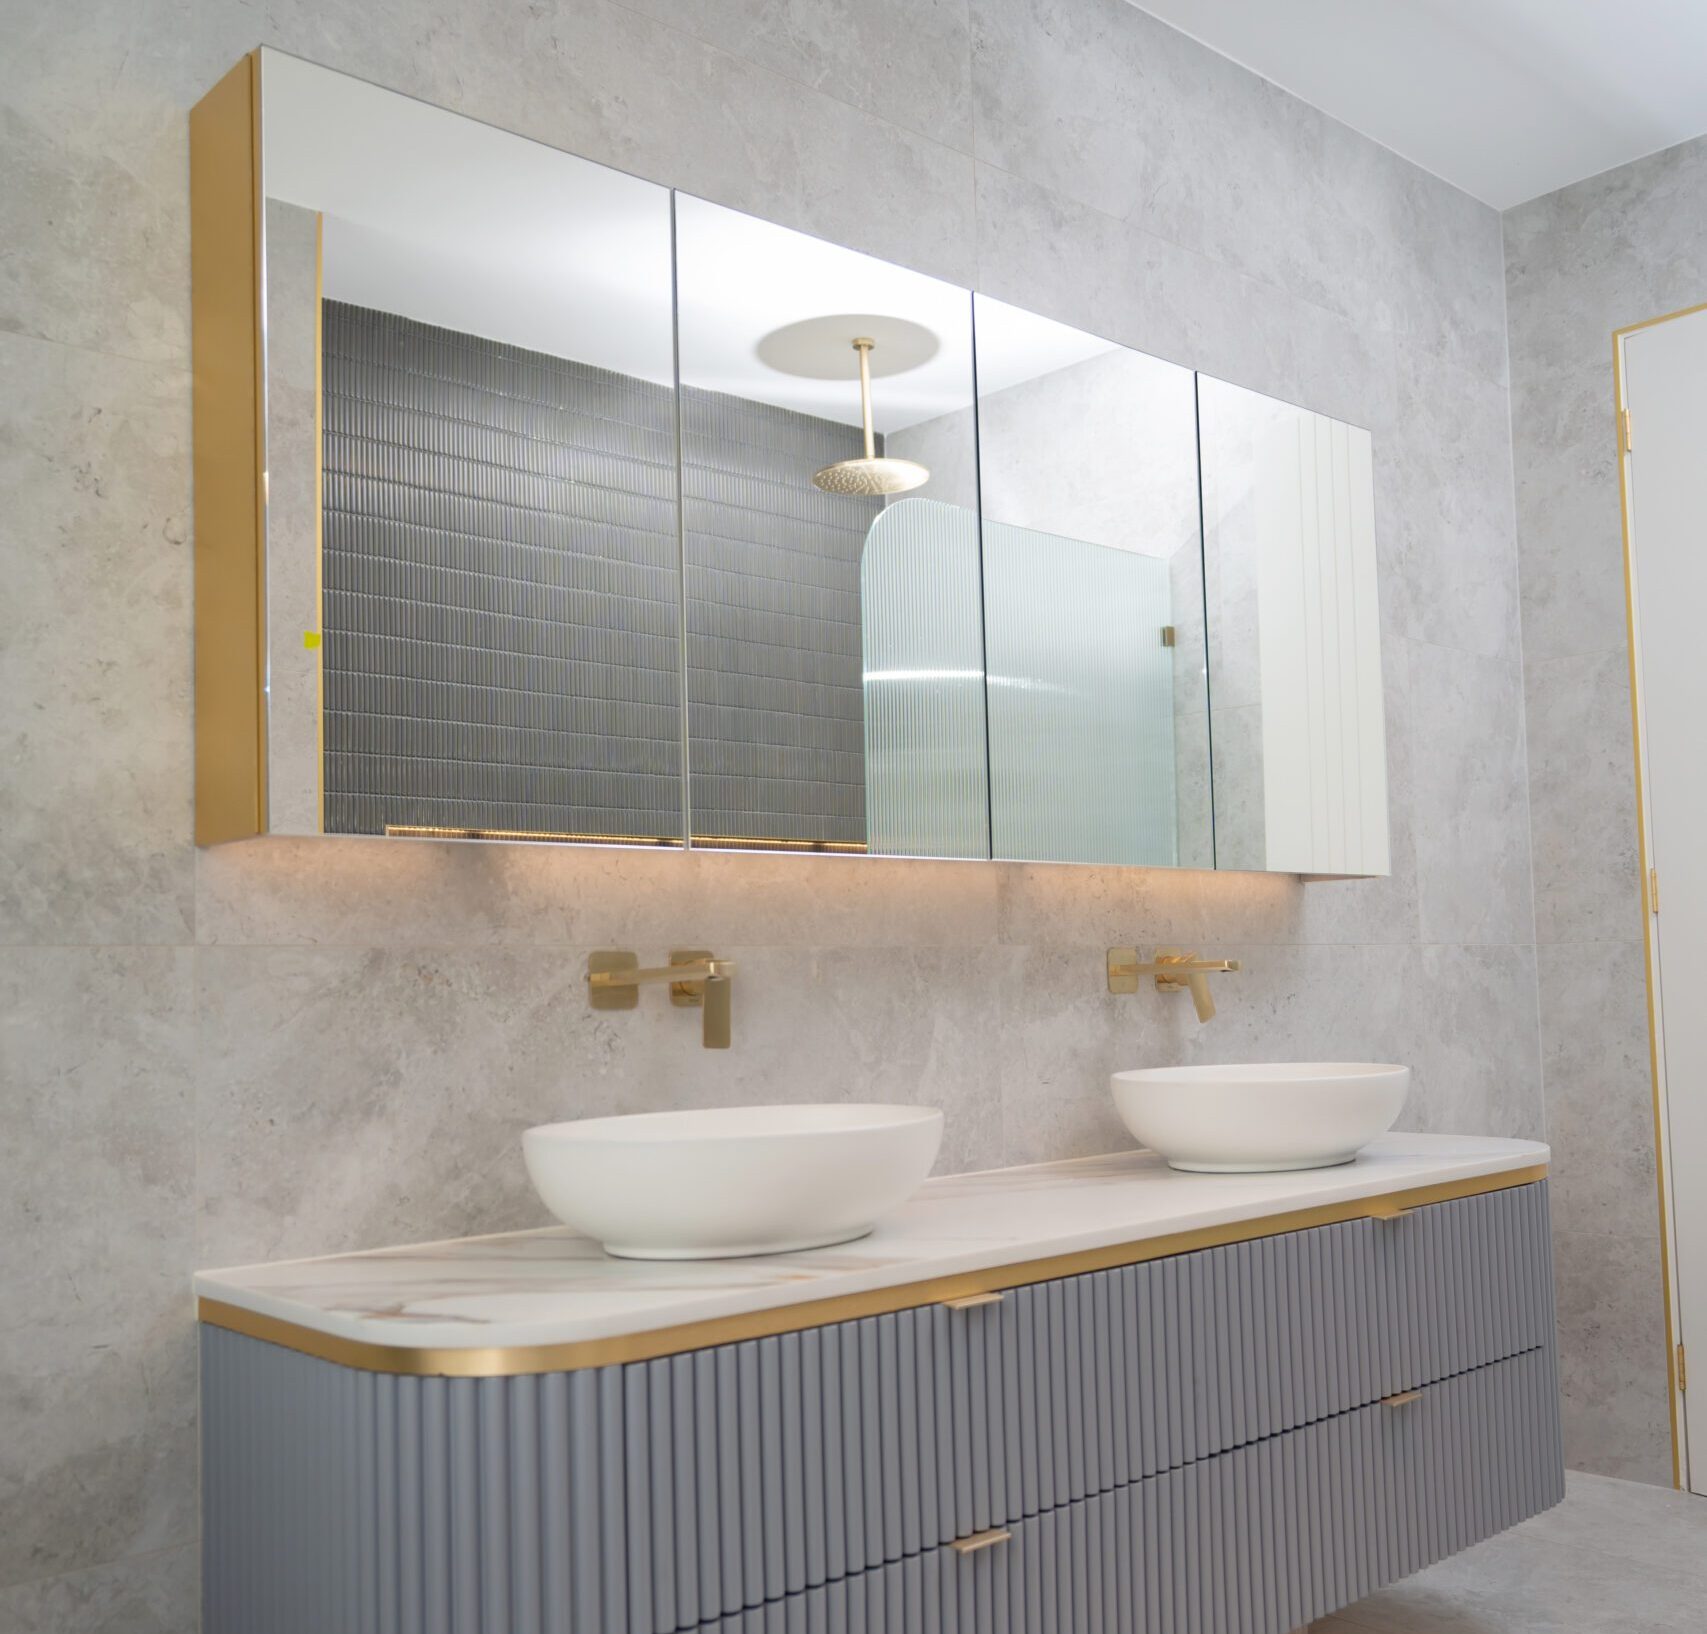
When designing or renovating a bathroom, the vanity is one of the most important features to consider. It provides essential storage, supports your basin and can have a major influence on the overall look and feel of the room.
A well-designed vanity should do more than simply look good. It should provide practical storage, make the best use of the available space and suit the way your household uses the bathroom.
Whether you’re renovating a large family bathroom, updating an ensuite or working with a smaller space, custom bathroom cabinetry can provide an opportunity to create a vanity designed specifically around your needs.
If you’re planning a bathroom renovation in Sydney or the Hills District, here are 10 bathroom vanity ideas to consider.
1. Choose a Vanity Designed for Your Space
One of the biggest advantages of custom cabinetry is that the vanity can be designed around the dimensions of your bathroom.
Bathrooms can have challenging layouts, including narrow walls, corners, windows and unusual room shapes. Standard vanity sizes may not always make the best use of the available space.
A custom vanity can be planned around your room, helping you make the most of the available wall and floor area.
For example, instead of leaving an unused gap beside a standard vanity, the cabinetry could potentially be designed to provide additional storage.
2. Consider How Much Storage You Need
Before choosing your vanity, think about everything you need to store.
A bathroom may need space for:
- Towels
- Toiletries
- Skincare products
- Hair styling tools
- Cleaning products
- Toilet paper
- Medicines and first-aid items
- Everyday personal-care products
If several people share the bathroom, storage becomes even more important.
Drawers and cupboards can be configured around the items you use most frequently, helping keep the benchtop clear and the bathroom organised.
3. Use Drawers for Easy Access
Deep drawers can be a practical alternative to traditional cupboard storage.
Instead of reaching into the back of a cupboard, drawers allow you to see more of the contents at once.
You can dedicate different drawers to different categories, such as:
Top drawer: Everyday toiletries
Middle drawer: Hair and skincare products
Bottom drawer: Towels or larger items
The right configuration will depend on the size of your vanity and what your household needs to store.
4. Make the Most of a Small Bathroom
A small bathroom doesn’t necessarily mean you need to sacrifice storage.
The key is to make every part of the room work efficiently.
A wall-mounted vanity can help create a more open appearance by leaving visible floor space underneath. Additional vertical storage can also help keep frequently used items organised without taking up valuable floor area.
When space is limited, a custom vanity can also be designed to fit the exact width available.
Sample Small Bathroom Layout
Here’s an example of how a compact bathroom could be arranged:
┌─────────────────────────────┐
│          MIRROR             │
│                             │
│     ┌─────────────────┐     │
│     │      VANITY     │     │
│     │   ┌─────────┐   │     │
│     │   │  BASIN  │   │     │
│     └───┴─────────┴───┘     │
│                             │
│  SHOWER             TOILET  │
│ ┌─────────┐       ┌──────┐  │
│ │         │       │      │  │
│ │ SHOWER  │       │ WC   │  │
│ │         │       │      │  │
│ └─────────┘       └──────┘  │
│                             │
└─────────────────────────────┘
This is only a sample layout. The best configuration will depend on the bathroom’s dimensions, plumbing locations, doors, windows and other existing features.
5. Think About Your Benchtop
The vanity benchtop needs to balance appearance and practicality.
Consider how much space you need around the basin for everyday items such as soap, skincare products and other toiletries.
If you have enough room, additional benchtop space can also make the bathroom feel more functional.
The material and finish should also suit the overall bathroom design and be practical for regular cleaning and use.
6. Consider Double Vanities for Shared Bathrooms
If two people regularly use the bathroom at the same time, a double vanity can be worth considering.
Two basins can provide separate personal areas and may help reduce congestion during busy mornings.
However, a double vanity requires sufficient wall and floor space.
If you’re considering one, think about whether the additional basin will genuinely improve the way your household uses the bathroom.
7. Add Practical Internal Storage
The outside appearance of a vanity is only part of the design.
The internal configuration can have a significant effect on how useful the vanity is.
Consider incorporating storage specifically for:
- Hairdryers
- Straighteners
- Electric toothbrushes
- Makeup
- Toiletries
- Cleaning supplies
For electrical items, consider how cords and power points will be managed so that the finished design remains practical and uncluttered.
8. Choose a Style That Complements Your Home
Your bathroom vanity should work with the overall style of the bathroom.
Popular design approaches can include:
- Minimalist contemporary
- Warm timber-inspired finishes
- Classic neutral designs
- Modern monochromatic schemes
- Natural and earthy interiors
The goal isn’t necessarily to follow the latest trend.
A well-designed vanity should complement the bathroom and continue to look appropriate as your tastes evolve.
9. Don’t Forget About Cleaning and Maintenance
Bathrooms are exposed to moisture, humidity and frequent daily use.
When choosing cabinetry, finishes and hardware, consider how easy they will be to clean and maintain.
Simple, practical designs can make everyday cleaning easier.
Reducing unnecessary ledges, difficult-to-reach areas and cluttered benchtops can also help keep the bathroom looking tidy.
10. Think About Your Long-Term Needs
A bathroom renovation is a long-term investment, so think beyond your current requirements.
A family bathroom may need different storage from an ensuite used by one person.
You may also want to consider how your needs could change over time.
For example, easily accessible drawers and practical storage can become increasingly valuable as your household changes.
Designing your bathroom around both your current and future needs can help you create a space that remains functional for years to come.
Why Consider Custom Bathroom Cabinetry?
Standard vanities can work well in many bathrooms, but they may not always make the best use of an unusual or limited space.
Custom bathroom cabinetry provides greater flexibility when it comes to dimensions, storage and design.
Rather than choosing a vanity and trying to make it fit the room, the cabinetry can be planned around the space and the way you intend to use it.
This can be particularly useful for:
- Small bathrooms
- Ensuite bathrooms
- Family bathrooms
- Narrow bathrooms
- Unusually shaped rooms
- Bathrooms requiring additional storage
Planning a Bathroom Renovation in Sydney?
A bathroom renovation is an opportunity to create a space that is both practical and visually appealing.
The right vanity can provide essential storage while becoming one of the main design features of the room.
From compact vanities for smaller bathrooms to larger custom cabinetry for family bathrooms, thoughtful planning can help you make better use of your available space.
If you’re planning a bathroom renovation or looking for custom cabinetry in Sydney’s Hills District, Hills Wide Kitchens can help you explore cabinetry solutions suited to your space and lifestyle.
Contact Hills Wide Kitchens to discuss your bathroom cabinetry and renovation ideas.
Frequently Asked Questions
The ideal vanity size depends on the dimensions and layout of your bathroom. A custom vanity can be designed to suit the available wall space while providing as much practical storage as possible.
Wall-mounted vanities can create a more open appearance by leaving visible floor space underneath. They can be particularly useful in smaller bathrooms.
A double vanity can be useful for couples or families who regularly share a bathroom at the same time. However, the bathroom needs sufficient space to accommodate the larger vanity comfortably.
Consider using drawers, vertical cabinetry and a vanity designed specifically for the available space. Reducing benchtop clutter can also make a small bathroom feel more organised.
Custom bathroom cabinetry can provide greater flexibility in terms of dimensions, storage configuration and finishes, allowing the cabinetry to be designed around the bathroom and your requirements.