
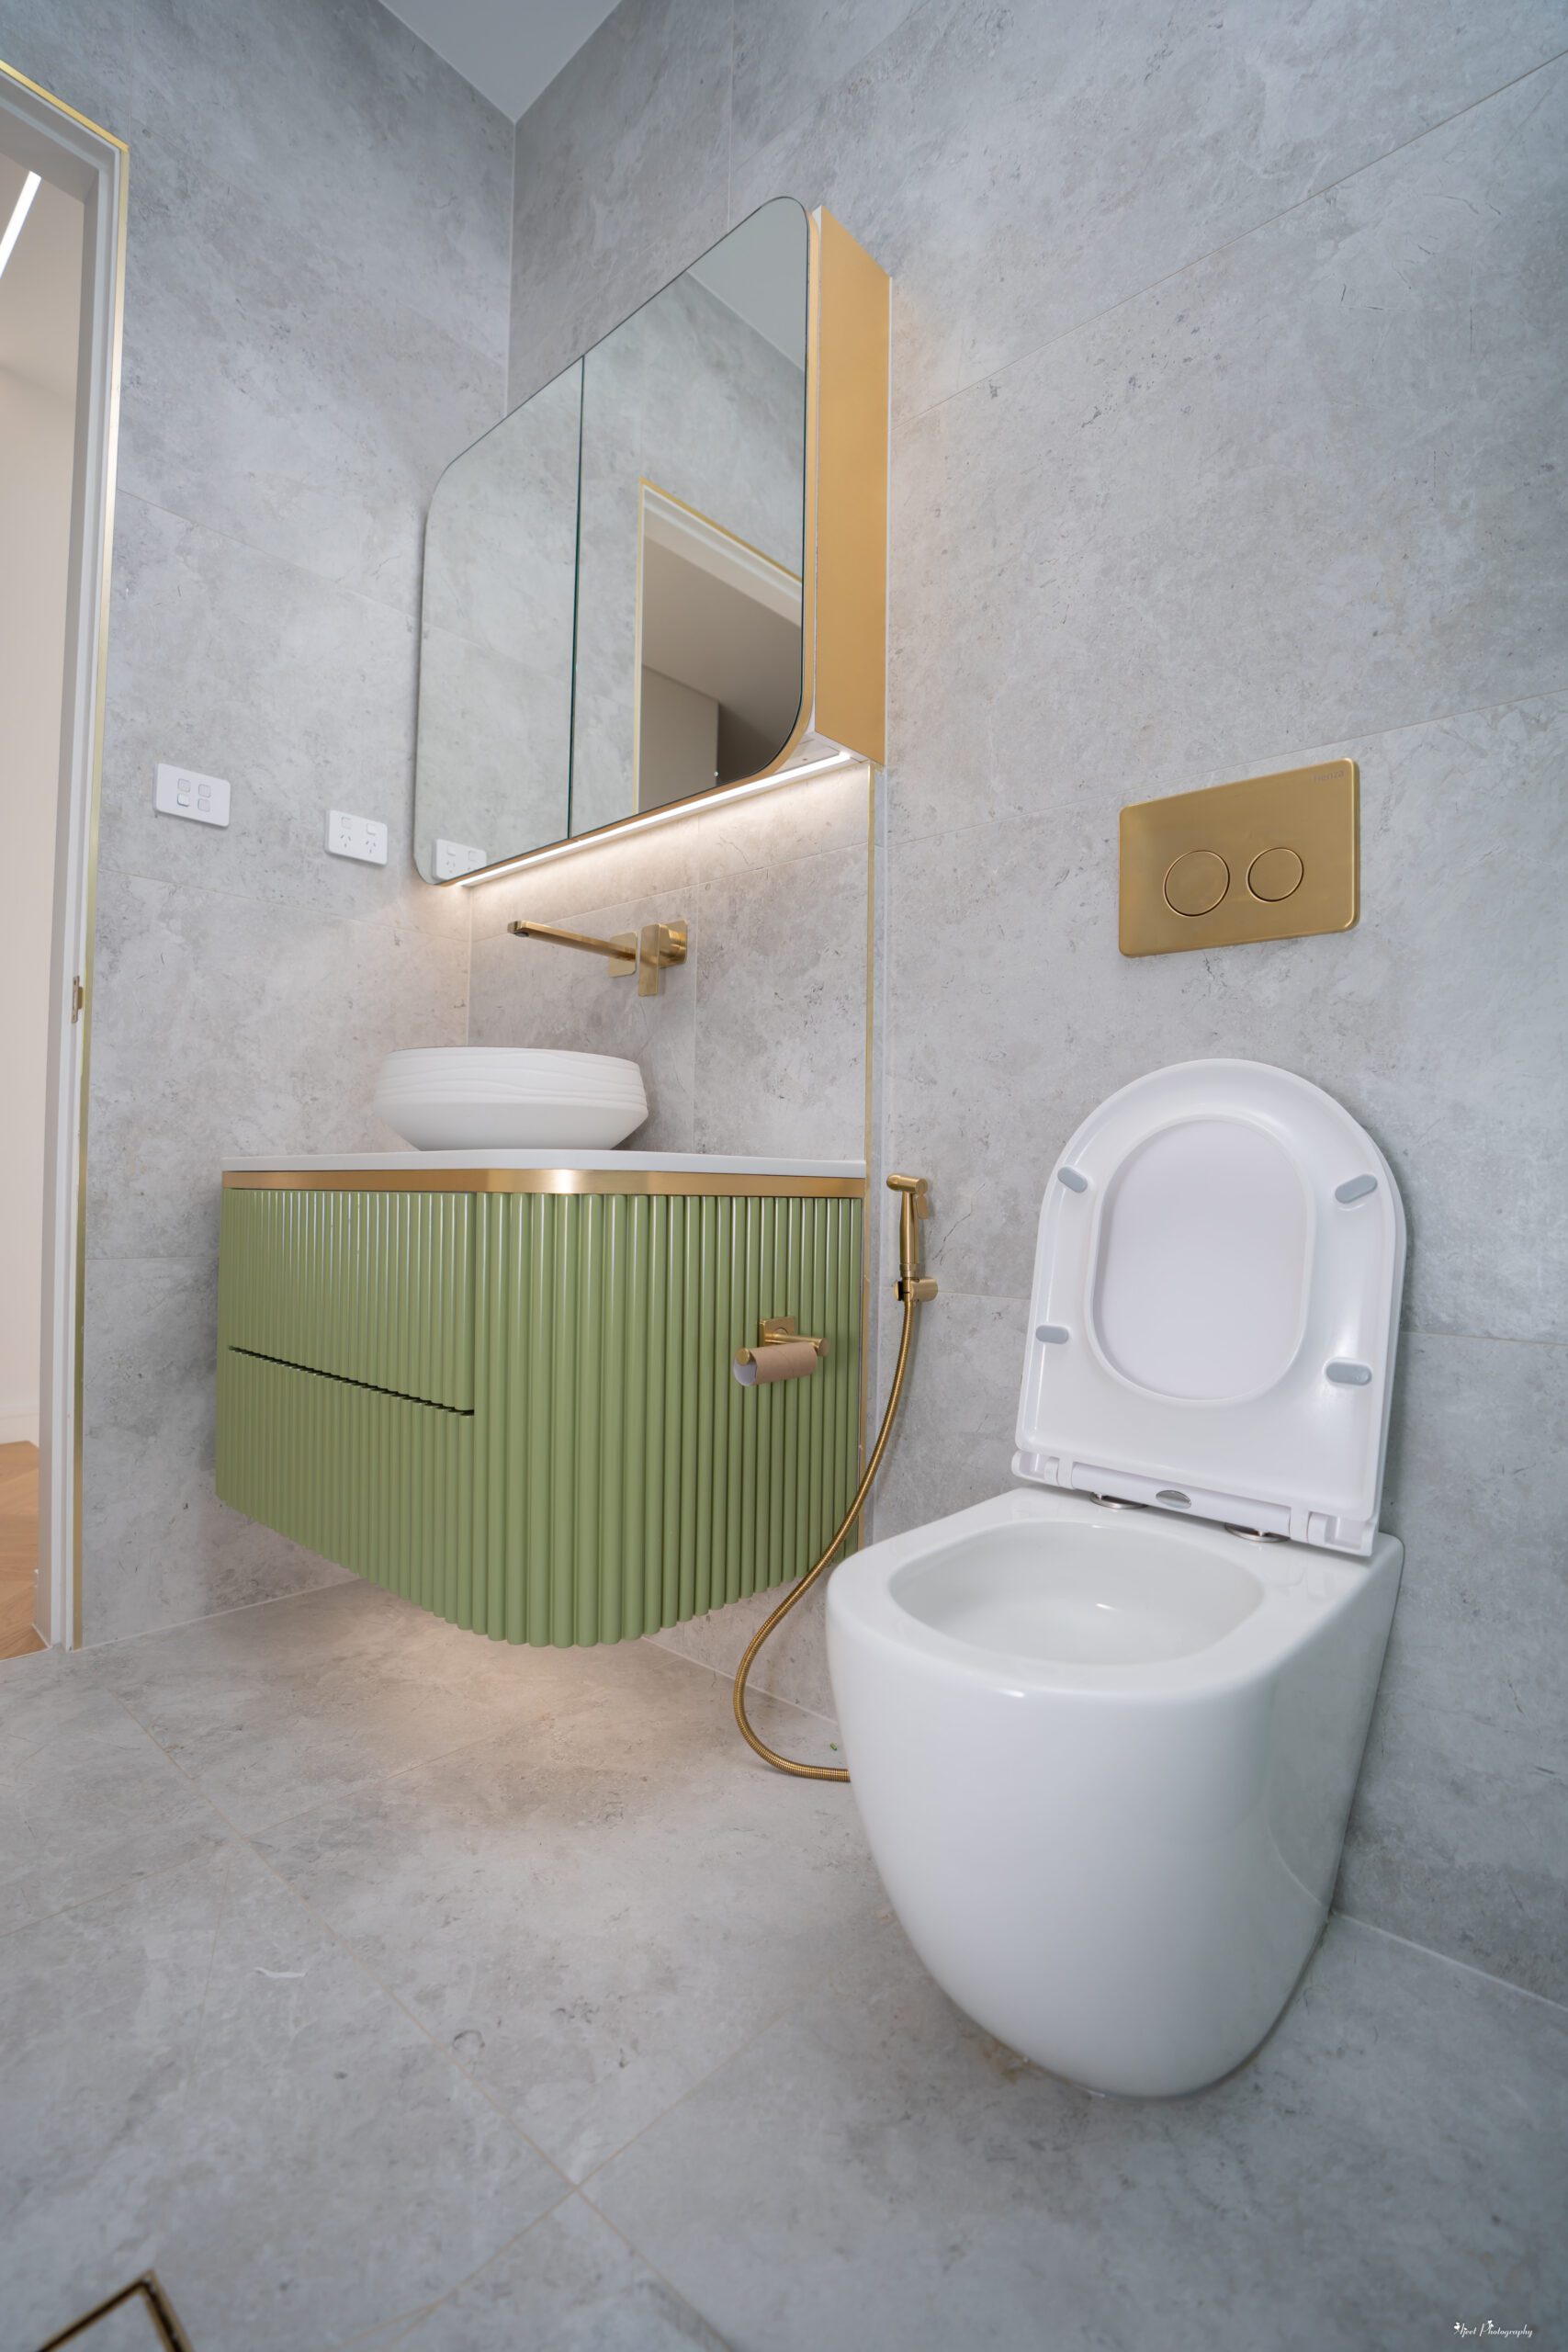
A small bathroom doesn’t have to feel cramped or difficult to use. With thoughtful planning, the right cabinetry and an efficient layout, even a compact bathroom can feel comfortable, organised and stylish.
When space is limited, every centimetre matters. The vanity, storage, shower, toilet and other fixtures all need to work together without making the room feel overcrowded.
Whether you’re renovating an ensuite, updating a family bathroom or designing a compact bathroom from scratch, these small bathroom ideas can help you make better use of your available space.
1. Choose a Vanity That Fits the Room
The vanity is often one of the largest pieces of cabinetry in a bathroom, so its size and design can have a major impact on the room.
A vanity that is too large can make a small bathroom feel crowded, while one that is too small may not provide enough storage.
A custom vanity can be designed around the available wall space, allowing you to consider the room’s exact dimensions rather than relying solely on standard sizes.
Think about:
- How much bench space you need
- How much storage you require
- Basin size and position
- Plumbing locations
- Door and shower clearance
- The overall proportions of the room
The goal is to find the right balance between storage and available movement space.
2. Use Wall-Mounted Cabinetry
Wall-mounted or floating cabinetry can help create a more open appearance in a compact bathroom.
By keeping some floor space visible underneath the vanity, the room can feel less visually crowded.
The space underneath can also make cleaning the floor easier.
However, the suitability of a wall-mounted vanity will depend on the bathroom’s construction, cabinetry design and installation requirements.
3. Make Use of Vertical Space
When floor space is limited, look upwards.
Vertical storage can provide additional capacity without taking up much additional floor area.
Depending on the layout, you may be able to incorporate:
- Tall storage cabinets
- Wall-mounted cupboards
- Open shelving
- Recessed storage
- Over-vanity storage
For a small bathroom, even a relatively narrow storage cabinet can make a noticeable difference.
4. Keep the Layout Simple
A complicated layout can make a small bathroom feel even smaller.
When planning the space, consider how people will move between the vanity, shower and toilet.
Try to avoid creating unnecessary obstacles or reducing the available walkway.
Sample Small Bathroom Layout
Here’s an example of a simple compact bathroom arrangement:
┌──────────────────────────────┐
│           MIRROR             │
│     ┌──────────────────┐     │
│     │     VANITY       │     │
│     │      BASIN       │     │
│     └──────────────────┘     │
│                              │
│ ┌────────────┐   ┌────────┐  │
│ │            │   │        │  │
│ │   SHOWER   │   │   WC   │  │
│ │            │   │        │  │
│ └────────────┘   └────────┘  │
│                              │
│              DOOR            │
└──────────────────────────────┘
This is only a sample layout. The ideal arrangement will depend on the dimensions of the bathroom, plumbing, windows, doors and other structural considerations.
5. Choose Storage That Keeps the Benchtop Clear
A cluttered vanity can make a small bathroom feel even smaller.
Instead of storing everything on the benchtop, consider how frequently used items can be organised inside drawers and cupboards.
For example, drawers could be used for:
- Everyday toiletries
- Skincare products
- Hair accessories
- Personal-care items
Larger cupboards can be used for towels and less frequently used items.
Keeping the benchtop relatively clear can make the bathroom feel more spacious and easier to clean.
6. Consider a Mirrored Cabinet
A bathroom mirror can do more than provide a place to check your reflection.
A mirrored storage cabinet can combine two functions in one area, providing additional storage without requiring a separate piece of furniture.
This can be particularly useful in smaller bathrooms where wall and floor space are limited.
It also provides convenient access to frequently used bathroom items.
7. Think Carefully About Colours and Finishes
The colours and finishes you choose can influence how spacious a small bathroom feels.
Lighter and neutral finishes can create a bright, open appearance, while carefully selected darker elements can be used as accents.
You don’t necessarily need an entirely white bathroom to make the room feel larger.
Instead, consider creating a consistent visual flow between the cabinetry, walls, flooring and other finishes.
Simple cabinetry profiles and uncluttered surfaces can also contribute to a clean appearance.
Custom Cabinetry for Small Bathrooms
Standard bathroom cabinetry can be suitable for many homes, but smaller or unusually shaped bathrooms can present challenges.
A custom vanity or storage solution can be designed around the available space and your specific requirements.
For example, custom cabinetry may allow you to make use of:
- Narrow wall sections
- Awkward corners
- Unused vertical space
- Areas beside the vanity
- Space above existing fixtures
The aim is to create storage that works with the bathroom rather than forcing a standard piece of furniture into the room.
Don’t Forget About Functionality
When renovating a small bathroom, it’s easy to focus entirely on making the room appear larger.
However, functionality should remain a priority.
Ask yourself:
Where will towels go?
Where will everyday toiletries be stored?
Is there enough space around the vanity?
Can the shower be accessed comfortably?
Are frequently used items easy to reach?
A bathroom can look beautiful in photographs but still be frustrating to use if the layout hasn’t been properly considered.
Planning a Small Bathroom Renovation?
Small bathrooms require careful planning because there is less room to accommodate mistakes.
Choosing appropriately sized fixtures, making effective use of vertical space and incorporating practical storage can help create a bathroom that feels organised and comfortable.
Custom bathroom cabinetry can also provide additional flexibility when you’re working with an unusual layout or limited space.
If you’re planning a bathroom renovation or custom bathroom cabinetry in Sydney’s Hills District, Hills Wide Kitchens can help you explore options designed around your available space and lifestyle.
Contact Hills Wide Kitchens to discuss your bathroom renovation and cabinetry ideas.
Frequently Asked Questions
Keeping the layout simple, reducing visual clutter, using appropriate storage and choosing a cohesive colour scheme can help create a more open appearance.
The best vanity depends on the bathroom’s dimensions and storage requirements. A compact or custom-designed vanity can help balance storage with available floor space.
A floating vanity can create the appearance of additional floor space and may help a compact bathroom feel more open. Its suitability will depend on the specific bathroom and installation requirements.
Consider vertical cabinetry, drawers, mirrored storage and a vanity designed specifically around the available space.
Yes. Custom cabinetry can be particularly useful when standard sizes don’t suit the room. The design can be planned around the available dimensions and specific storage requirements.
Make Every Centimetre Count
A small bathroom can still provide excellent functionality when the space is carefully planned.
From the vanity and storage to the layout and finishes, every element should contribute to creating a comfortable and practical room.
If you’re considering a bathroom renovation in the Hills District or surrounding Sydney areas, Hills Wide Kitchens can help you explore custom cabinetry solutions designed around your home.
Start planning your small bathroom today and make the most of the space you have.